
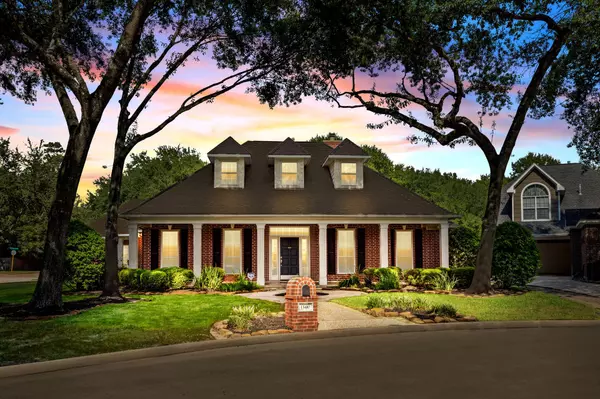


For more information regarding the value of a property, please contact us for a free consultation.
Key Details
Sold Price -
Property Type Single Family Home
Sub Type Detached
Listing Status Sold
Purchase Type For Sale
Square Footage 3,597 sqft
Subdivision Champions Centre Estates Sec 01
MLS Listing ID 23753021
Sold Date -
Style Traditional
Bedrooms 4
Full Baths 3
Half Baths 1
HOA Fees $8/ann
HOA Y/N Yes
Year Built 1996
Annual Tax Amount $8,868
Tax Year 2021
Lot Size 0.292 Acres
Acres 0.2924
Property Sub-Type Detached
Property Description
Beautifully updated & impeccably maintained home in the desirable Champions area. Recently remodeled, 4 bedroom 3.5 bath home sits on a large, beautifully landscaped corner lot with mature trees & gracious outdoor living spaces & a 3 CAR GARAGE. Once inside, you're greeted by warm wood floors, a flood of natural light & high design. The kitchen offers quartz countertops, ample prep space & storage, stainless appliances & walk-in pantry + views into the breakfast area and den. The den will surely be one of your favorite rooms with the cathedral ceiling, beautiful beams & natural light. Formal dining room has many architectural features such as a transom over the entry from the foyer, wainscoting & plantation shutters! The formal living room has a cozy fireplace and many built-ins that could store your books/photos. The spacious primary bath has dual sinks & a vanity area, separate tub & shower & tons of cabinets. The colorful powder room really gives your guests a sense of whimsy!!
Location
State TX
County Harris
Area Champions Area
Interior
Interior Features Crown Molding, Double Vanity, Entrance Foyer, Granite Counters, Kitchen Island, Soaking Tub, Separate Shower, Tub Shower, Ceiling Fan(s)
Heating Central, Gas
Cooling Central Air, Electric
Flooring Carpet, Tile, Wood
Fireplaces Number 1
Fireplaces Type Gas
Fireplace Yes
Appliance Dishwasher, Electric Cooktop, Electric Oven, Disposal, Microwave, Refrigerator
Laundry Electric Dryer Hookup, Gas Dryer Hookup
Exterior
Exterior Feature Deck, Fence, Porch, Patio, Private Yard
Parking Features Attached, Garage, Garage Door Opener
Garage Spaces 3.0
Fence Back Yard
Water Access Desc Public
Roof Type Composition
Porch Deck, Patio, Porch
Private Pool No
Building
Lot Description Corner Lot, Backs to Greenbelt/Park
Faces Southwest
Entry Level One and One Half
Foundation Slab
Sewer Public Sewer
Water Public
Architectural Style Traditional
Level or Stories One and One Half
New Construction No
Schools
Elementary Schools Yeager Elementary School (Cypress-Fairbanks)
Middle Schools Bleyl Middle School
High Schools Cypress Creek High School
School District 13 - Cypress-Fairbanks
Others
HOA Name Champions MPC/SCS Mgmt
Tax ID 117-288-003-0001
Security Features Smoke Detector(s)
Acceptable Financing Cash, Conventional, FHA, VA Loan
Disclosures Municipal Utility District Disclosure, Seller Disclosure
Listing Terms Cash, Conventional, FHA, VA Loan
HOA Y/N Yes
Read Less Info
Want to know what your home might be worth? Contact us for a FREE valuation!

Evan Compean
evan@thecompeangroup.comOur team is ready to help you sell your home for the highest possible price ASAP

Bought with eXp Realty, LLC
NEARBY SCHOOLS & BUSINESSES
GET MORE INFORMATION
Evan Compean
Founder License ID: 617930
Founder License ID: 617930