
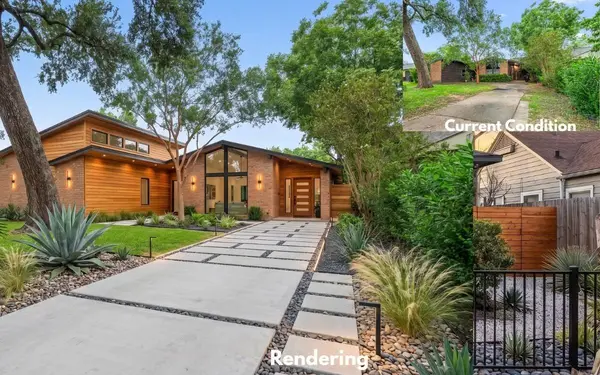
7511 Dearborn ST
Houston, TX 77055
- 3 Beds
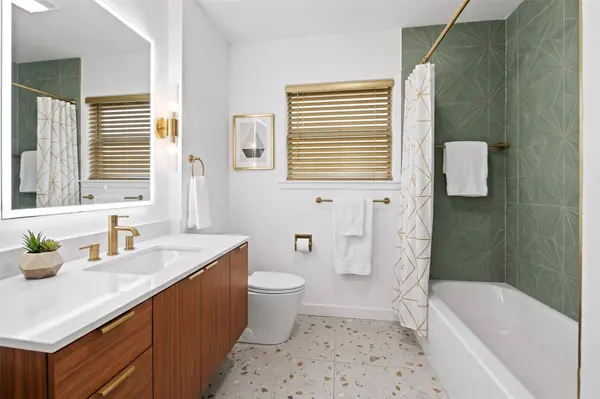
- 2 Baths Full Baths: 1 Half Baths: 1
- 1,404 SqFt
- 7,200 Lot Size
- 1956 Year Built
GALLERY
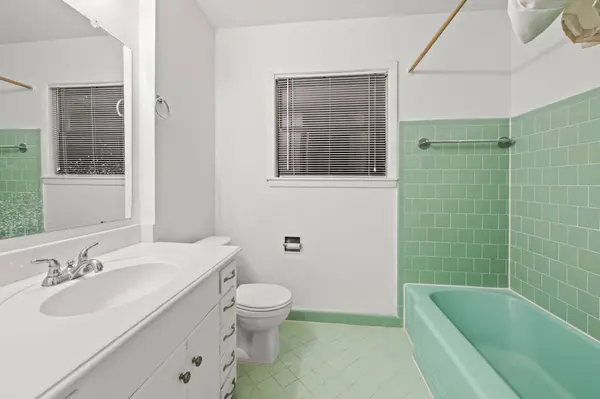
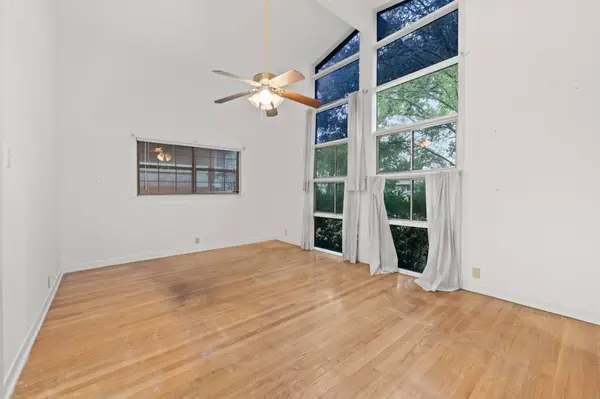
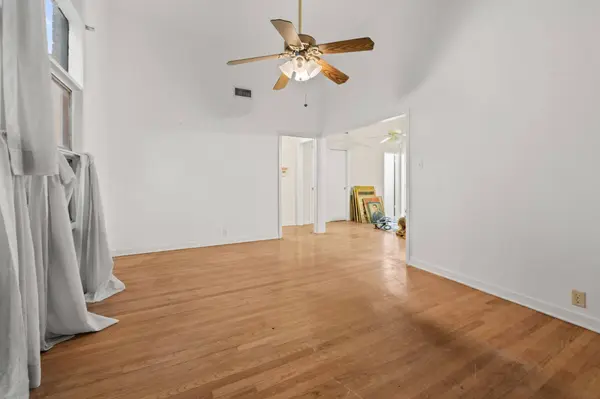
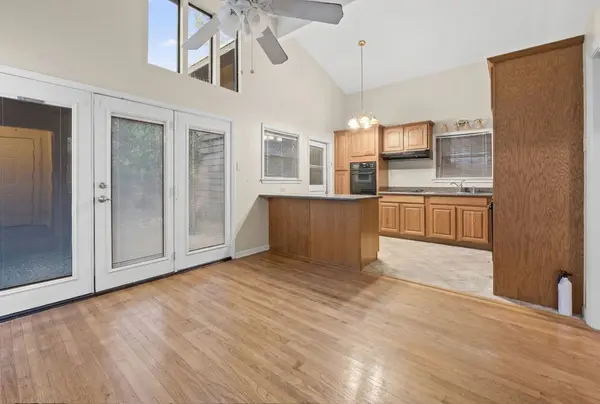
PROPERTY DETAIL
Key Details
Property Type Single Family Home
Sub Type Detached
Listing Status Pending
Purchase Type For Sale
Square Footage 1, 404 sqft
Price per Sqft $309
Subdivision Pine Terrace Sec 04
MLS Listing ID 57050433
Style Contemporary/Modern
Bedrooms 3
Full Baths 1
Half Baths 1
HOA Y/N No
Year Built 1956
Annual Tax Amount $7,039
Tax Year 2025
Lot Size 7,200 Sqft
Acres 0.1653
Property Sub-Type Detached
Location
State TX
County Harris
Area Spring Branch
Building
Lot Description Subdivision
Story 1
Entry Level One
Foundation Slab
Sewer Public Sewer
Water Public
Architectural Style Contemporary/Modern
Level or Stories One
New Construction No
Interior
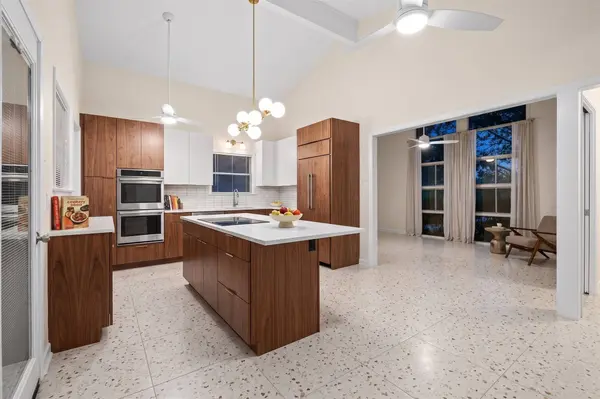
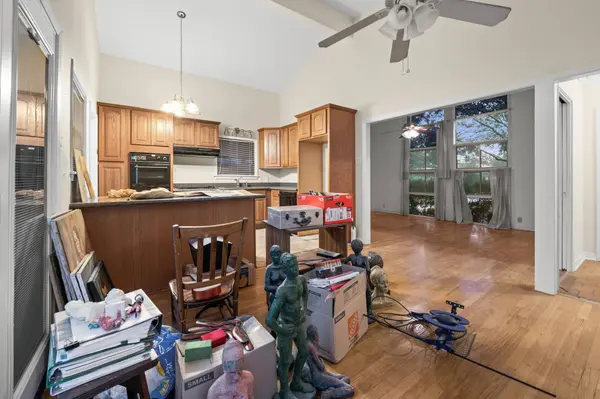
Interior Features High Ceilings, Kitchen/Family Room Combo, Ceiling Fan(s), Kitchen/Dining Combo
Heating Central, Gas
Cooling Central Air, Electric
Flooring Carpet, Tile, Wood
Fireplace No
Appliance Gas Cooktop
Exterior
Water Access Desc Public
Roof Type Composition
Private Pool No
Schools
Elementary Schools Housman Elementary School
Middle Schools Landrum Middle School
High Schools Northbrook High School
School District 49 - Spring Branch
Others
Tax ID 082-186-000-0005
Acceptable Financing Cash, Conventional, Investor Financing
Disclosures Seller Disclosure
Listing Terms Cash, Conventional, Investor Financing
HOA Y/N No
SIMILAR HOMES FOR SALE
Check for similar Single Family Homes at price around $435,000 in Houston,TX

Active
$439,900
1928 Purswell RD, Houston, TX 77055
Listed by eXp Realty, LLC3 Beds 4 Baths 2,524 SqFt
Active
$399,999
1838 Norcrest DR, Houston, TX 77055
Listed by eXp Realty LLC2 Beds 1 Bath 1,394 SqFt
Active
$500,000
2139 Counter Point DR, Houston, TX 77055
Listed by Keller Williams Signature3 Beds 3 Baths 2,352 SqFt
CONTACT

License ID: 617930