
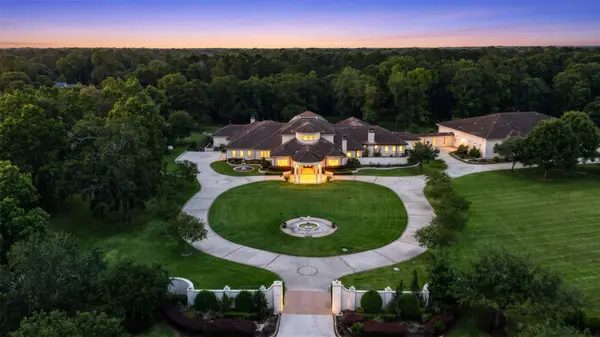
29310 Martelly WAY
Huffman, TX 77336
- 5 Beds
- 9 Baths Full Baths: 7 Half Baths: 2
- 11,968 SqFt
- 2001 Year Built
GALLERY
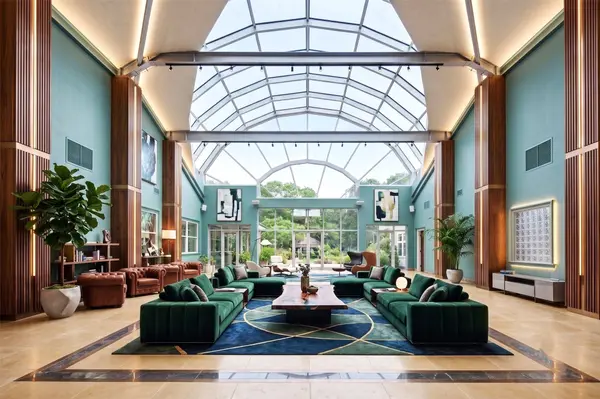
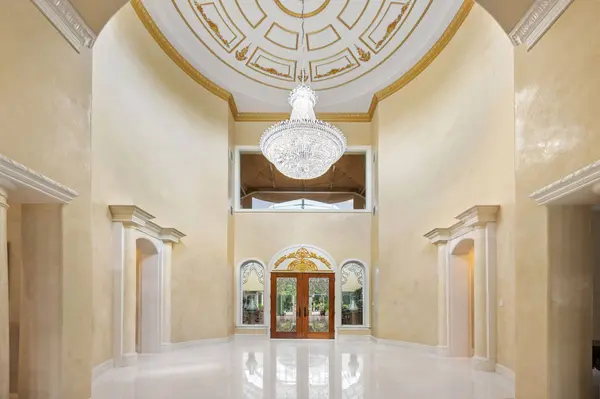
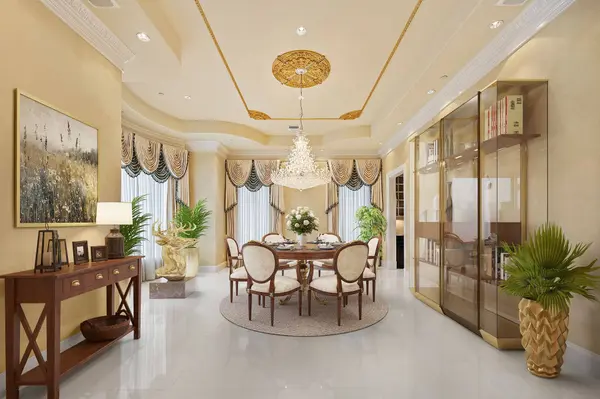
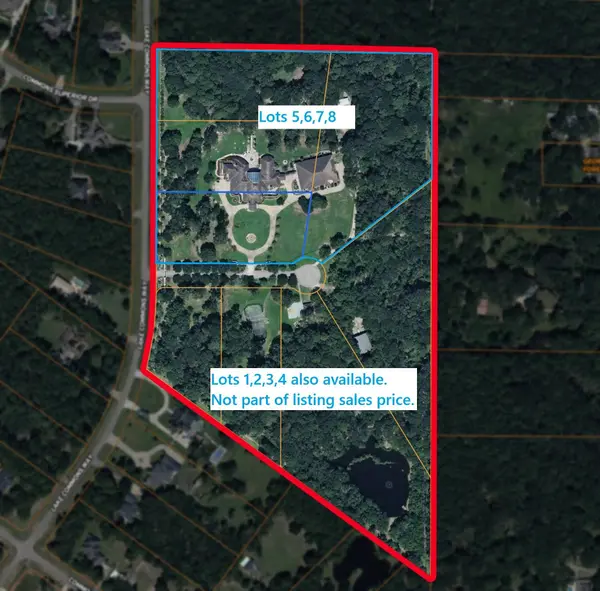
PROPERTY DETAIL
Key Details
Property Type Single Family Home
Sub Type Detached
Listing Status Active
Purchase Type For Sale
Square Footage 11, 968 sqft
Price per Sqft $501
Subdivision Commons Lake Houston Sec 07
MLS Listing ID 73125052
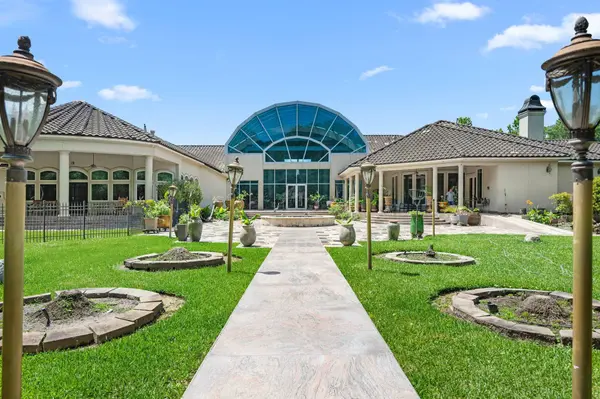
Style Mediterranean
Bedrooms 5
Full Baths 7
Half Baths 2
HOA Fees $104/ann
HOA Y/N Yes
Year Built 2001
Property Sub-Type Detached
Location
State TX
County Harris
Area Huffman Area
Building
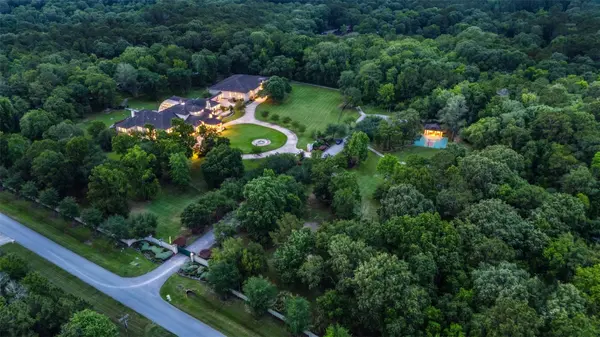
Lot Description Corner Lot, Cul-De-Sac, Subdivision, Wooded
Story 1
Entry Level One
Foundation Slab
Sewer Septic Tank
Water Private, Well
Architectural Style Mediterranean
Level or Stories One
New Construction No
Interior
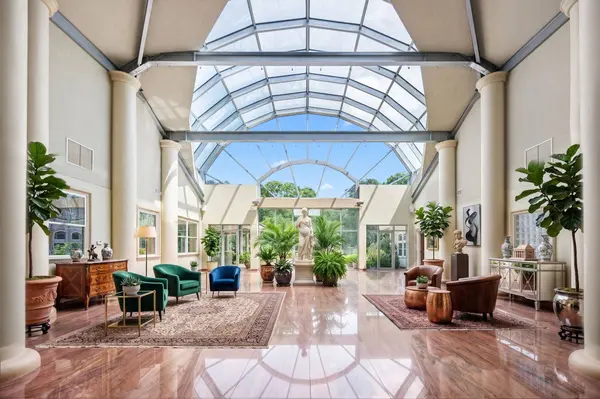
Interior Features All Bedrooms Down, Atrium, Wet Bar, Crown Molding, Dry Bar, En Suite Bathroom, French Door(s)/Atrium Door(s), High Ceilings, Main Level Primary, Sitting Area in Primary, Split Bedrooms, Walk-In Closet(s)
Heating Central, Gas
Cooling Central Air, Electric
Flooring Carpet, Marble, Stone
Fireplace No
Appliance Double Oven, Dishwasher, Electric Oven, Gas Cooktop, Gas Range, Microwave, Refrigerator
Laundry Electric Dryer Hookup, Gas Dryer Hookup
Exterior
Exterior Feature Covered Patio, Fully Fenced, Fence, Patio, Private Yard
Parking Features Additional Parking, Attached, Circular Driveway, Driveway, Electric Gate, Electric Vehicle Charging Station(s), Garage, Golf Cart Garage, Garage Door Opener, RV Access/Parking, Workshop in Garage
Garage Spaces 40.0
Fence Back Yard
Water Access Desc Private,Well
Roof Type Tile
Porch Covered, Deck, Patio
Private Pool No
Schools
Elementary Schools Falcon Ridge Elementary School
Middle Schools Huffman Middle School
High Schools Hargrave High School
School District 28 - Huffman
Others
HOA Name Commons
Tax ID 120-181-004-0006
Security Features Prewired,Controlled Access
Acceptable Financing Cash, Conventional
Listing Terms Cash, Conventional
HOA Y/N Yes
CONTACT

License ID: 617930