

2712 La Branch ST
Houston, TX 77004
- 2 Beds
- 2 Baths Full Baths: 2
- 1,947 SqFt
- 2001 Year Built
GALLERY
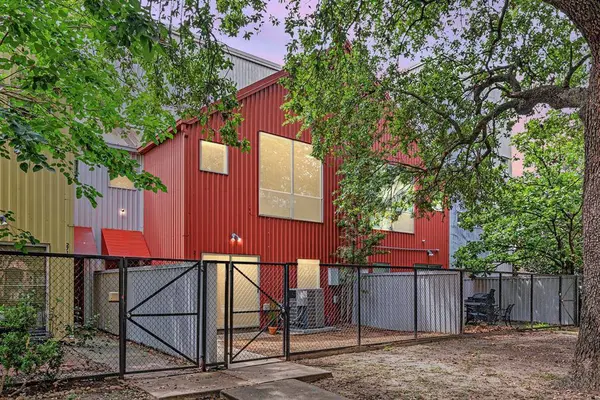
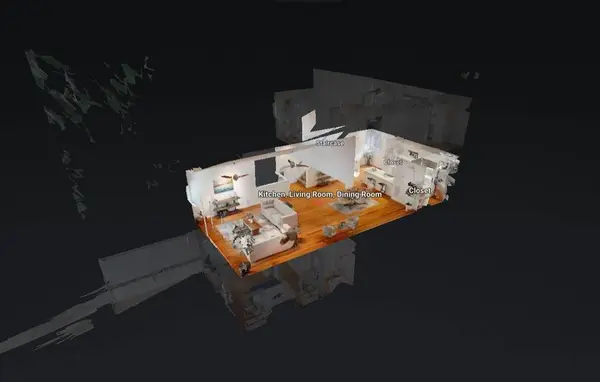
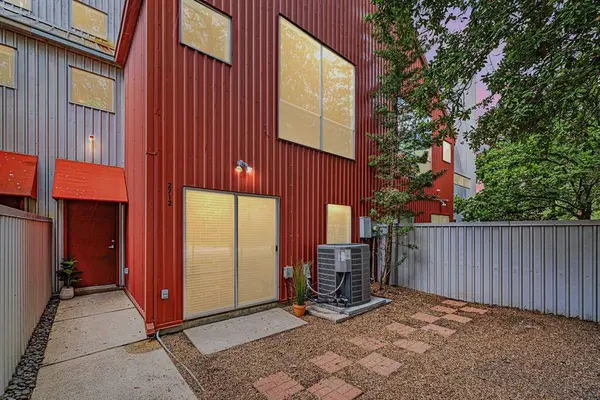
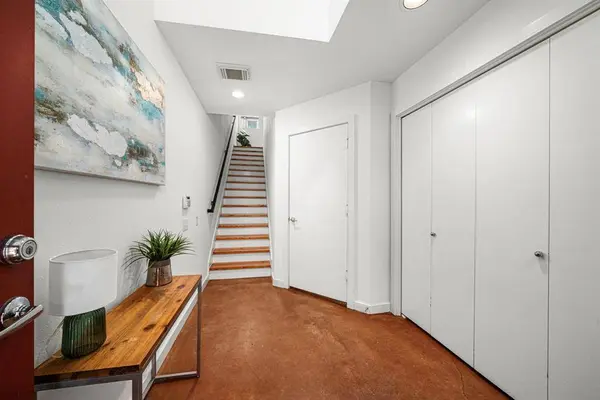
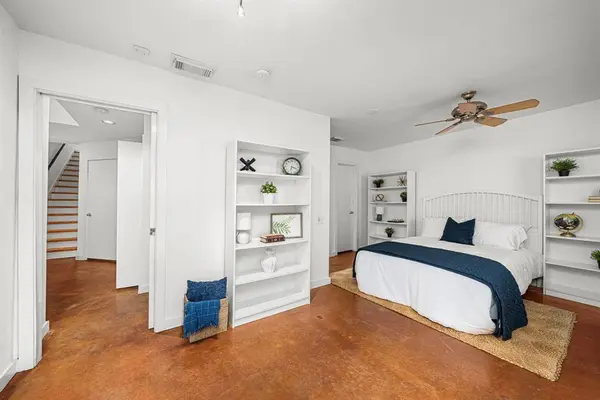
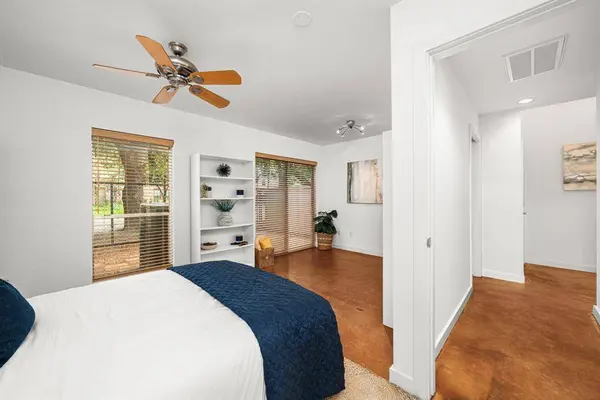
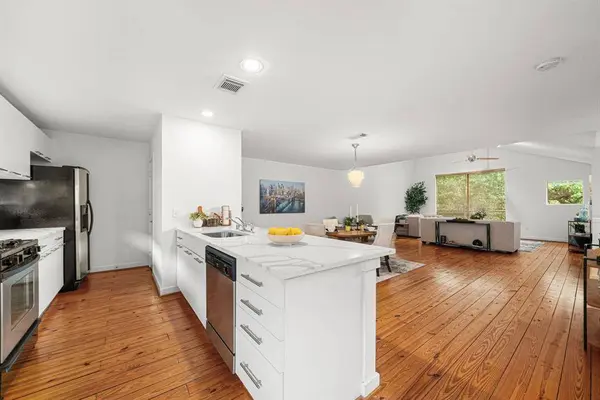
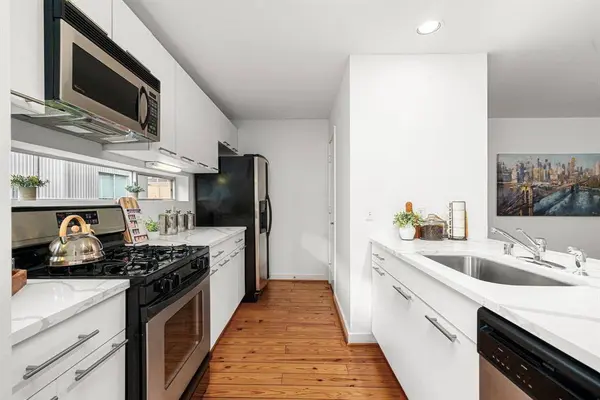
PROPERTY DETAIL
Key Details
Sold Price $335,0004.3%
Property Type Townhouse
Sub Type Townhouse
Listing Status Sold
Purchase Type For Sale
Square Footage 1, 947 sqft
Price per Sqft $172
Subdivision Midtown Lofts Sec 02
MLS Listing ID 76064822
Sold Date 09/08/25
Style Contemporary/Modern
Bedrooms 2
Full Baths 2
HOA Fees $8/mo
HOA Y/N No
Year Built 2001
Annual Tax Amount $6,793
Tax Year 2024
Property Sub-Type Townhouse
Location
State TX
County Harris
Area Midtown - Houston
Building
Story 3
Entry Level Three Or More
Foundation Slab
Sewer Public Sewer
Water Public
Architectural Style Contemporary/Modern
Level or Stories 3
New Construction No
Interior
Interior Features Bedroom on Main Level, Double Vanity, Full Bath on Main Level, Quartz Counters, Tub Shower, Upper Level Primary, Walk-In Closet(s)
Heating Central, Gas
Cooling Central Air, Electric
Flooring Tile, Wood
Fireplace No
Appliance Dryer, Dishwasher, Electric Oven, Disposal, Gas Range, Microwave, Refrigerator, Washer
Laundry Laundry in Utility Room
Exterior
Parking Features Attached, Garage
Garage Spaces 2.0
Water Access Desc Public
Roof Type Metal
Private Pool No
Schools
Elementary Schools Gregory-Lincoln Elementary School
Middle Schools Gregory-Lincoln Middle School
High Schools Lamar High School (Houston)
School District 27 - Houston
Others
HOA Name TBD
HOA Fee Include Common Areas,Sewer,Trash,Water
Tax ID 121-253-001-0006
Acceptable Financing Cash, Conventional, FHA, VA Loan
Listing Terms Cash, Conventional, FHA, VA Loan
HOA Y/N No
CONTACT

License ID: 617930