
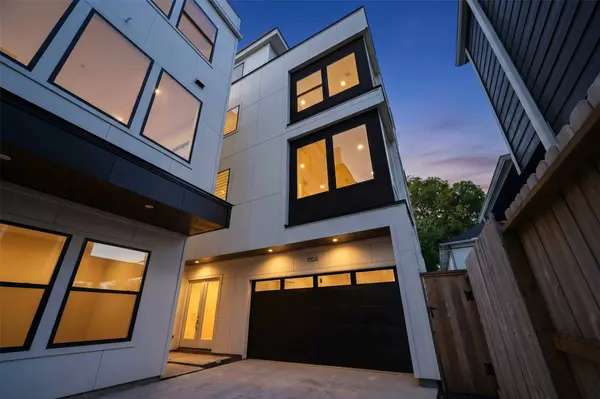
1110 Peden ST #A or B
Houston, TX 77006
- 3 Beds
- 4 Baths Full Baths: 3 Half Baths: 1
- 3,676 SqFt
- 1,864 Lot Size
- 2026 Year Built
VIRTUAL TOUR
GALLERY
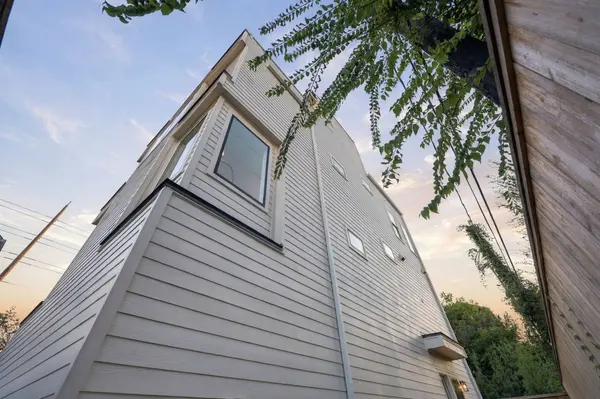
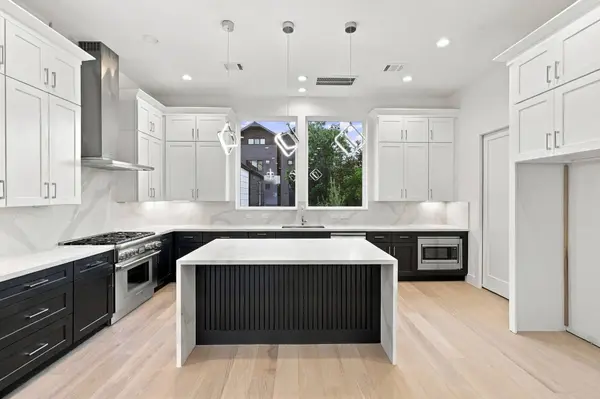
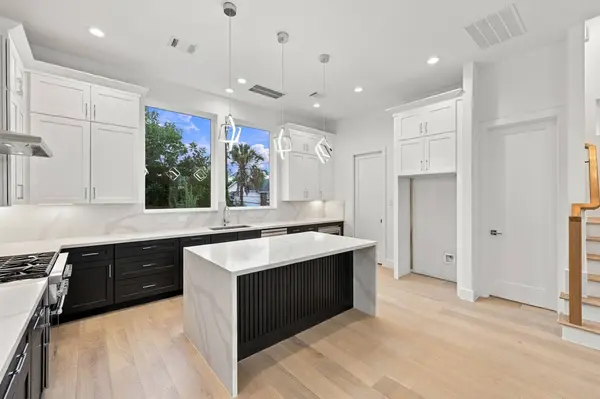
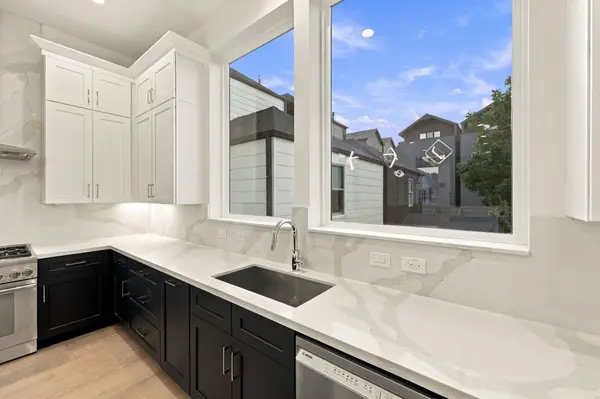
PROPERTY DETAIL
Key Details
Property Type Single Family Home
Sub Type Detached
Listing Status Active
Purchase Type For Sale
Square Footage 3, 676 sqft
Price per Sqft $217
Subdivision Peden Street Living
MLS Listing ID 49683756
Style Contemporary/Modern
Bedrooms 3
Full Baths 3
Half Baths 1
Construction Status New Construction
HOA Y/N No
Year Built 2026
Annual Tax Amount $13,168
Tax Year 2026
Lot Size 1,864 Sqft
Acres 0.0428
Property Sub-Type Detached
Location
State TX
County Harris
Area Montrose
Building
Lot Description Other, Backs to Greenbelt/Park
Story 4
Foundation Slab
Sewer Public Sewer
Water Public
Architectural Style Contemporary/Modern
Level or Stories 4
New Construction Yes
Construction Status New Construction
Interior
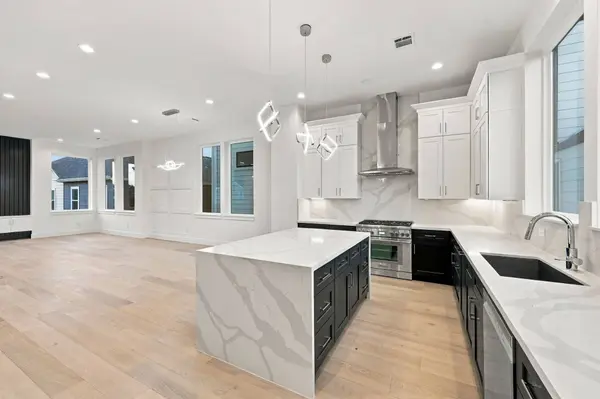
Interior Features Breakfast Bar, Bedroom on Main Level, Entrance Foyer, Elevator Shaft, En Suite Bathroom, High Ceilings, Kitchen Island, Kitchen/Family Room Combo, Pantry, Quartz Counters, Self-closing Cabinet Doors, Self-closing Drawers, Upper Level Primary, Walk-In Pantry, Walk-In Closet(s), Ceiling Fan(s)
Heating Central, Gas
Cooling Central Air, Electric
Flooring Plank, Tile, Vinyl
Fireplace No
Appliance Convection Oven, Dishwasher, Disposal, Gas Range, Microwave
Laundry Washer Hookup, Electric Dryer Hookup
Exterior
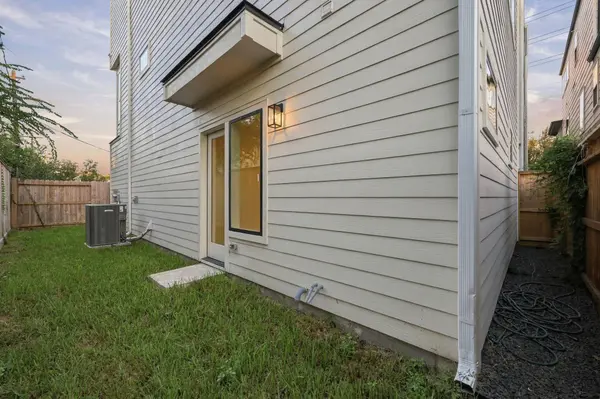
Exterior Feature Fence, Private Yard
Parking Features Attached, Garage, Garage Door Opener
Garage Spaces 2.0
Fence Back Yard
Water Access Desc Public
Roof Type Composition
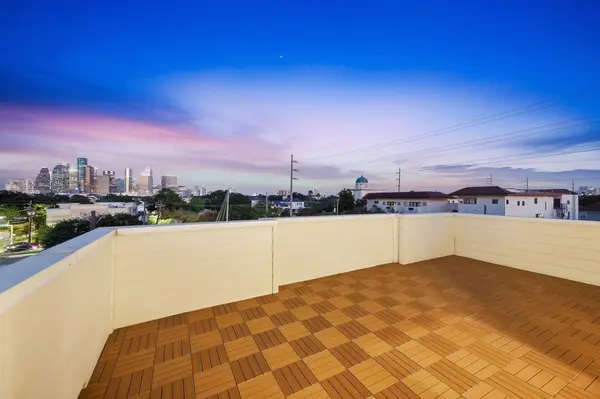
Porch Deck, Rooftop
Private Pool No
Schools
Elementary Schools William Wharton K-8 Dual Language Academy
Middle Schools Gregory-Lincoln Middle School
High Schools Lamar High School (Houston)
School District 27 - Houston
Others
Tax ID 148-430-001-0003
Security Features Smoke Detector(s)
Disclosures None
Virtual Tour https://my.matterport.com/show/?m=kUnxXn1TQWu
HOA Y/N No
SIMILAR HOMES FOR SALE
Check for similar Single Family Homes at price around $799,900 in Houston,TX

Active
$549,000
4204 Stanford ST, Houston, TX 77006
Listed by Coldwell Banker Realty - Bellaire-Metropolitan3 Beds 2 Baths 1,783 SqFt
Active
$405,000
415 Tuam ST, Houston, TX 77006
Listed by Compass RE Texas, LLC - Houston3 Beds 4 Baths 2,365 SqFt
Pending
$615,000
4501 Stanford ST, Houston, TX 77006
Listed by Post Oak Properties3 Beds 1 Bath 1,204 SqFt
CONTACT

License ID: 617930