

1003 Union Valley DR
Pearland, TX 77581
- 5 Beds
- 3 Baths Full Baths: 3
- 2,765 SqFt
- 0.78 Lot Size
- 2015 Year Built
GALLERY
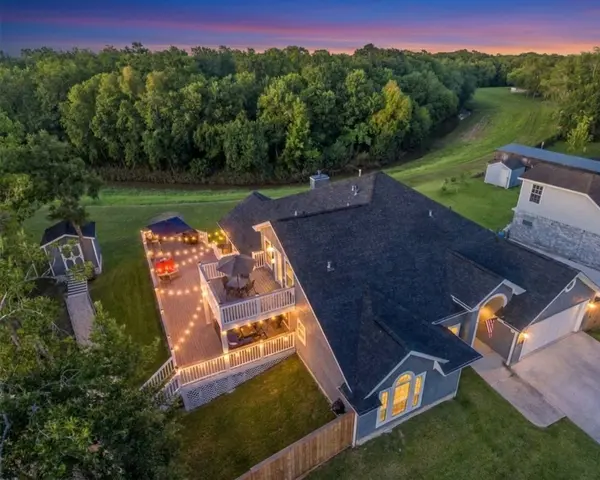
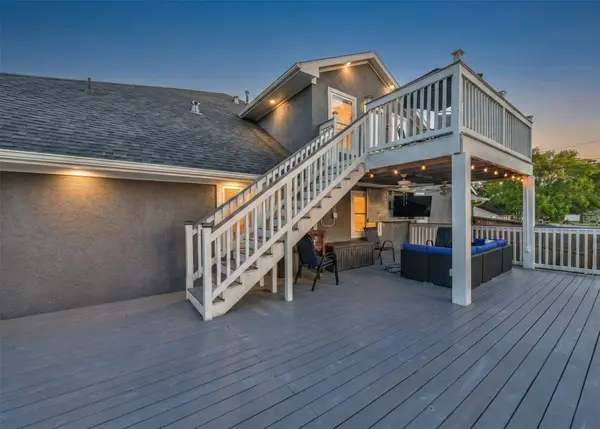
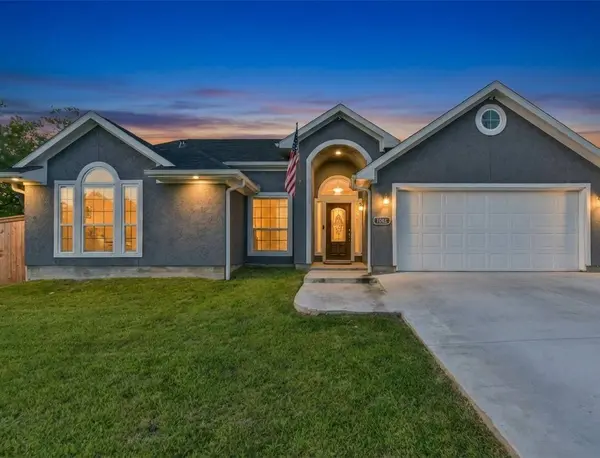
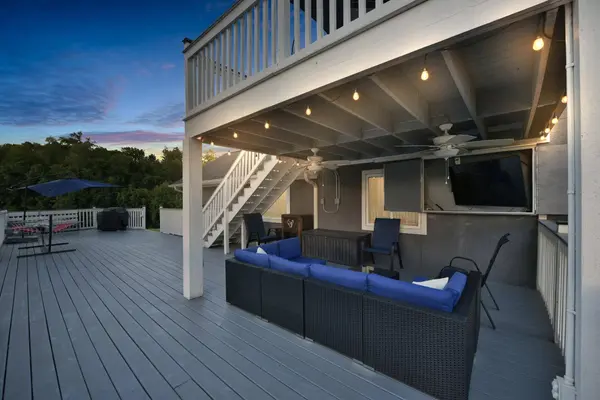
PROPERTY DETAIL
Key Details
Sold Price $507,0001.4%
Property Type Single Family Home
Sub Type Detached
Listing Status Sold
Purchase Type For Sale
Square Footage 2, 765 sqft
Price per Sqft $183
Subdivision Twin Creek Woods Pearland
MLS Listing ID 28197924
Sold Date 04/01/26
Style Traditional
Bedrooms 5
Full Baths 3
HOA Y/N No
Year Built 2015
Annual Tax Amount $8,096
Tax Year 2025
Lot Size 0.779 Acres
Acres 0.7795
Property Sub-Type Detached
Location
State TX
County Brazoria
Area Pearland
Building
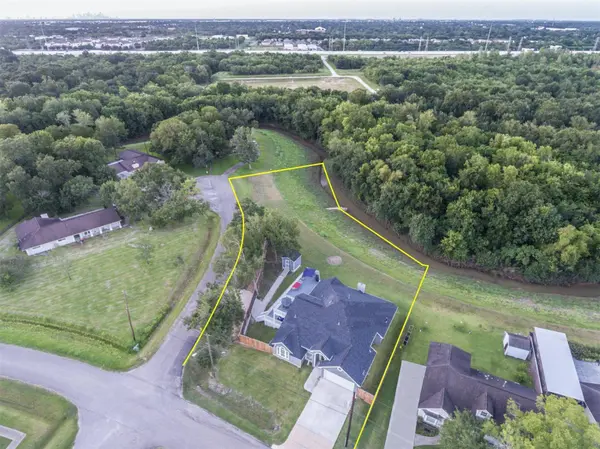
Lot Description Corner Lot, Ravine, Views, Waterfront
Story 2
Entry Level Two
Foundation Slab
Sewer Public Sewer
Water Public
Architectural Style Traditional
Level or Stories Two
New Construction No
Interior
Interior Features Granite Counters, Soaking Tub, Separate Shower, Loft
Heating Central, Gas
Cooling Central Air, Electric
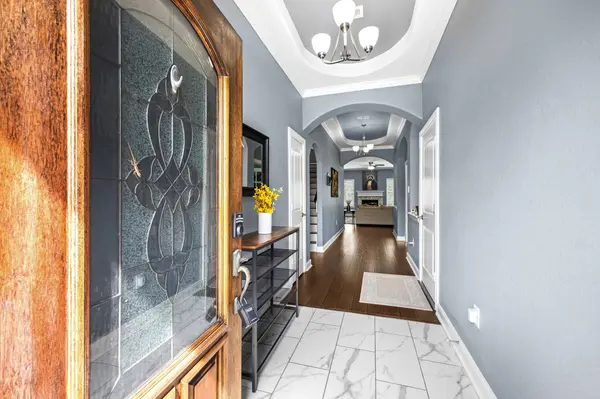
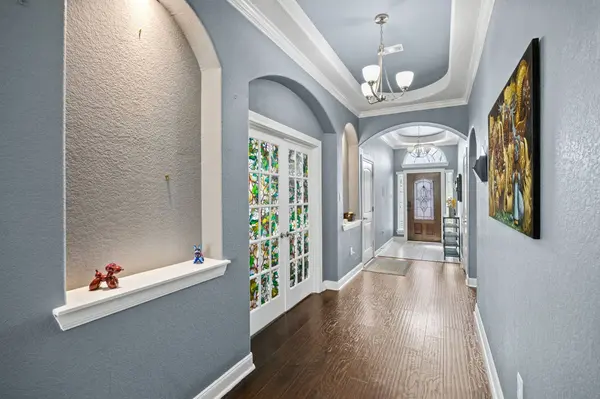
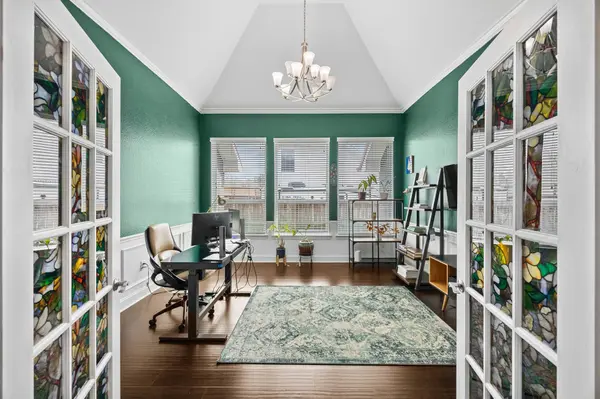
Flooring Tile, Wood
Fireplace No
Appliance Dishwasher, Disposal, Microwave
Exterior
Parking Features Attached, Garage
Garage Spaces 2.0
Waterfront Description Bayou,Waterfront
View Y/N Yes
Water Access Desc Public
View Bayou, Water
Roof Type Composition
Private Pool No
Schools
Elementary Schools Barbara Cockrell Elementary School
Middle Schools Pearland Junior High West
High Schools Pearland High School
School District 42 - Pearland
Others
Tax ID 8060-0024-000
Acceptable Financing Cash, Conventional, FHA, VA Loan
Disclosures Seller Disclosure
Listing Terms Cash, Conventional, FHA, VA Loan
HOA Y/N No
SIMILAR HOMES FOR SALE
Check for similar Single Family Homes in Pearland,TX

Pending
$275,000
1809 Lazy Creek Ln, Pearland, TX 77581
Listed by Realty Associates4 Beds 2 Baths 1,344 SqFt
Active
$350,000
1308 Palermo DR, Pearland, TX 77581
Listed by Real Estate Connection Int3 Beds 2 Baths 2,115 SqFt
Active
$310,000
2104 Rose RD, Pearland, TX 77581
Listed by Coldwell Banker Realty - Sugar Land3 Beds 2 Baths 1,778 SqFt
CONTACT

License ID: 617930